

Listed By: Tina Fandel, Better Homes And Gardens Real Estate Paracle - Contact: tfandel@paraclerealty.com
10216 Old Carolina Drive Charlotte, NC 28214
Active (46 Days)
$339,000 (USD)
Description
MLS #:
4407197
4407197
Lot Size
5,227 SQFT
5,227 SQFT
Type
Single-Family Home
Single-Family Home
Year Built
2003
2003
County
Mecklenburg County
Mecklenburg County
Listed By
Tina Fandel, Better Homes And Gardens Real Estate Paracle, Contact: tfandel@paraclerealty.com
Source
CANOPY MLS - IDX
Last checked Sep 8 2026 at 2:54 PM GMT+0000
CANOPY MLS - IDX
Last checked Sep 8 2026 at 2:54 PM GMT+0000
Bathroom Details
- Full Bathrooms: 2
- Half Bathroom: 1
Subdivision
- Riverbend
Property Features
- Fireplace: Gas
- Fireplace: Gas Log
- Foundation: Slab
Heating and Cooling
- Heat Pump
- None
- Floor Furnace
- Ceiling Fan(s)
- Central Air
Homeowners Association Information
- Dues: $752/Annually
Utility Information
- Sewer: Public Sewer
School Information
- Elementary School: Unspecified
- Middle School: Unspecified
- High School: Unspecified
Parking
- Driveway
Living Area
- 1,668 sqft
Listing Price History
Date
Event
Price
% Change
$ (+/-)
Sep 06, 2026
Price Changed
$339,000
-3%
-$10,999
Aug 05, 2026
Price Changed
$349,999
-3%
-$10,001
Jul 24, 2026
Listed
$360,000
-
-
Additional Information: Paracle | tfandel@paraclerealty.com
Location
Estimated Monthly Mortgage Payment
*Based on Fixed Interest Rate withe a 30 year term, principal and interest only
Listing price
Down payment
%
Interest rate
%Mortgage calculator estimates are provided by Better Homes and Gardens Real Estate LLC and are intended for information use only. Your payments may be higher or lower and all loans are subject to credit approval.
Disclaimer: Square footage is based on information available to agent, including County records. Information has not been verified by agent and should be verified by buyer.
Based on information submitted to the MLS GRID as of 9/8/2026 14:54. All data is obtained from various sources and may not have been verified by broker or MLS GRID. Supplied Open House Information is subject to change without notice. All information should be independently reviewed and verified for accuracy. Properties may or may not be listed by the office/agent presenting the information.



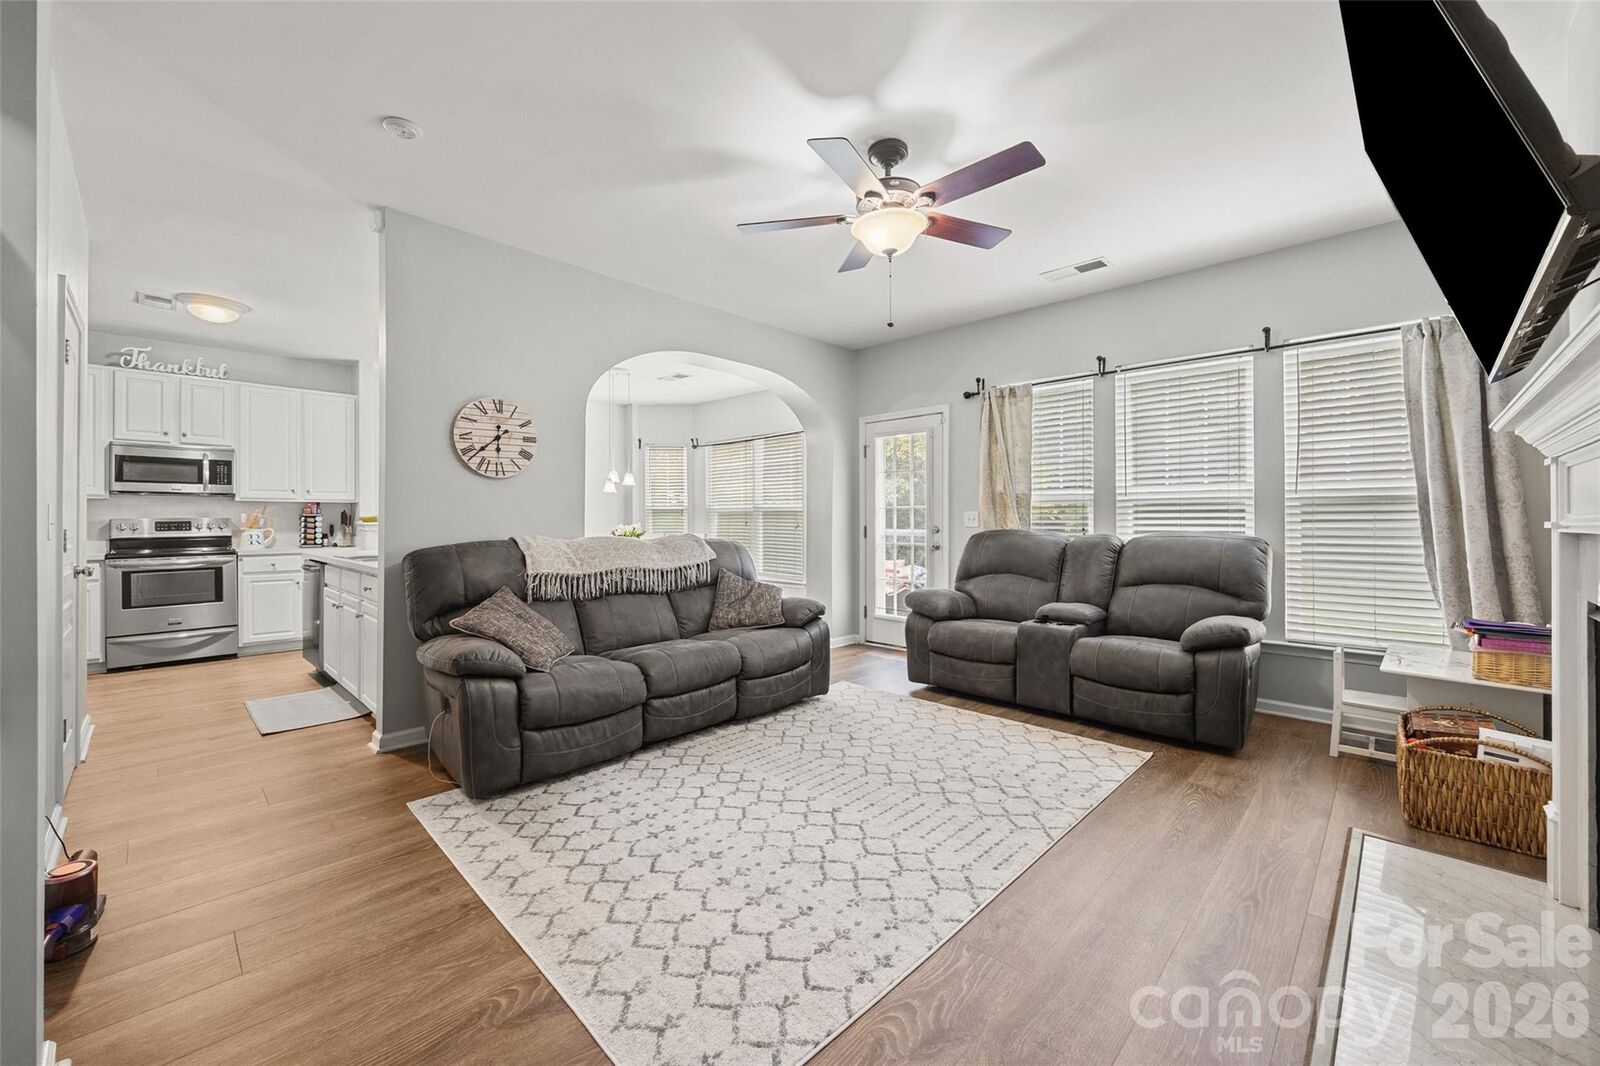
Significant updates including new flooring installed in 2021, a new water heater (2023), and a new HVAC system (2024).
The spacious living room is centered around a cozy gas fireplace and flows seamlessly into the dining area and kitchen, creating the perfect space for gathering. Upstairs, the generous primary suite features dual walk-in closets, dual vanities, a relaxing garden tub and shower. Two additional bedrooms, full bathroom and a conveniently located second-floor laundry room complete the upper level.
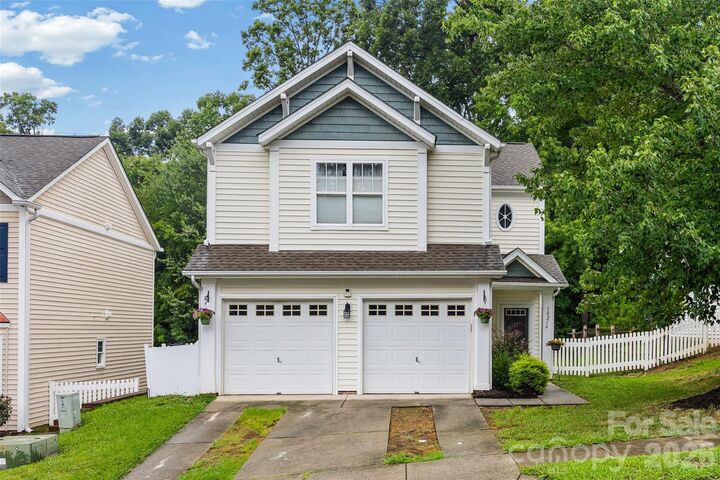
Step outside to a private backyard that backs to mature trees, offering a peaceful setting to unwind, entertain, or enjoy your morning coffee. The attached two-car garage provides ample parking and additional storage.
Located in the sought-after Riverbend community, residents enjoy outstanding amenities, including a community pool with a waterslide, playgrounds, walking trails, and recreation areas. Just minutes from Riverbend Village, Mountain Island Lake, shopping, dining, and major highways, you'll have easy access to Uptown Charlotte and Charlotte Douglas International Airport.
This home is Move-in ready, thoughtfully updated, and waiting for its next chapter, this home checks all the boxes. .