

Listed By: Ashley Burns, Better Homes And Gardens Real Estate Paracle - Contact: aburns@paraclerealty.com
601 Marion Sims Drive Lancaster, SC 29720
Active (8 Days)
$425,000 (USD)
Description
MLS #:
4404710
4404710
Lot Size
0.77 acres
0.77 acres
Type
Single-Family Home
Single-Family Home
Year Built
1949
1949
County
Lancaster County
Lancaster County
Listed By
Ashley Burns, Better Homes And Gardens Real Estate Paracle, Contact: aburns@paraclerealty.com
Source
CANOPY MLS - IDX
Last checked Sep 8 2026 at 2:54 PM GMT+0000
CANOPY MLS - IDX
Last checked Sep 8 2026 at 2:54 PM GMT+0000
Bathroom Details
- Full Bathrooms: 3
Interior Features
- Walk-In Closet(s)
- Kitchen Island
- Walk-In Pantry
- Storage
Subdivision
- None
Lot Information
- Sloped
- Wooded
Property Features
- Fireplace: Living Room
- Fireplace: Primary Bedroom
- Fireplace: Other - See Remarks
- Foundation: Basement
Heating and Cooling
- Forced Air
- Electric
- Ceiling Fan(s)
- Central Air
Flooring
- Vinyl
- Wood
Exterior Features
- Roof: Architectural Shingle
Utility Information
- Sewer: Public Sewer
School Information
- Elementary School: North
- Middle School: Buford
- High School: Lancaster
Parking
- Driveway
Living Area
- 2,484 sqft
Additional Information: Paracle | aburns@paraclerealty.com
Location
Estimated Monthly Mortgage Payment
*Based on Fixed Interest Rate withe a 30 year term, principal and interest only
Listing price
Down payment
%
Interest rate
%Mortgage calculator estimates are provided by Better Homes and Gardens Real Estate LLC and are intended for information use only. Your payments may be higher or lower and all loans are subject to credit approval.
Disclaimer: Square footage is based on information available to agent, including County records. Information has not been verified by agent and should be verified by buyer.
Based on information submitted to the MLS GRID as of 9/8/2026 14:54. All data is obtained from various sources and may not have been verified by broker or MLS GRID. Supplied Open House Information is subject to change without notice. All information should be independently reviewed and verified for accuracy. Properties may or may not be listed by the office/agent presenting the information.



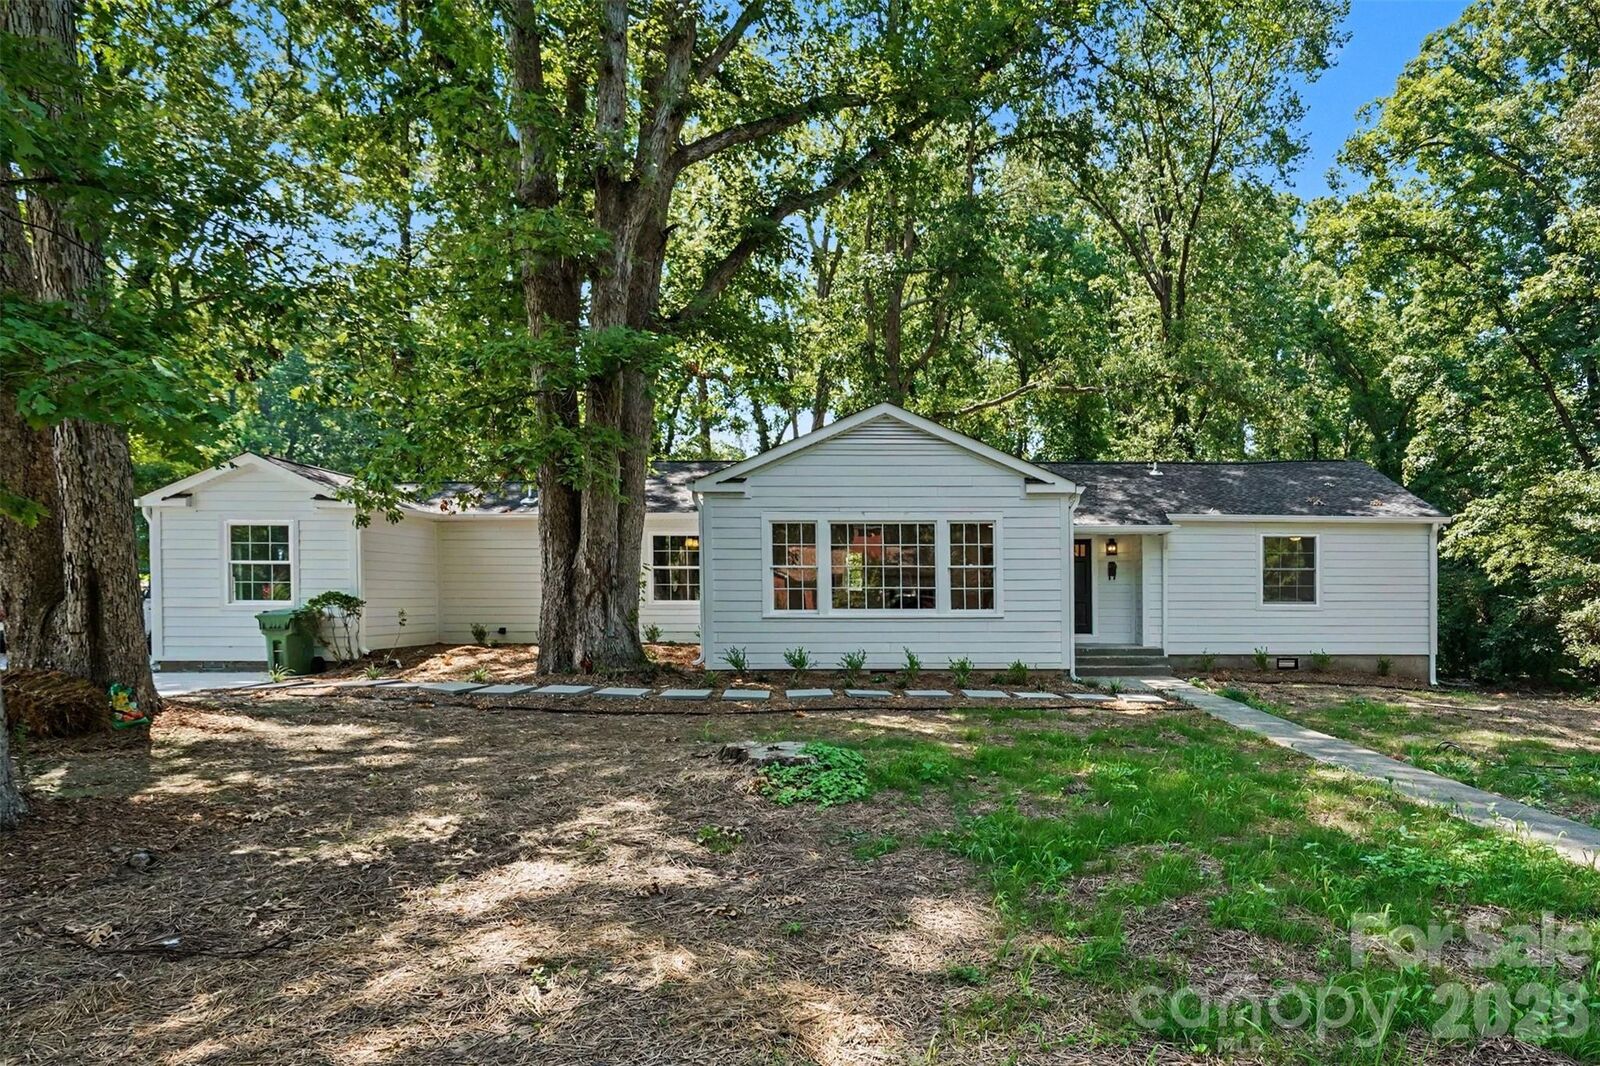
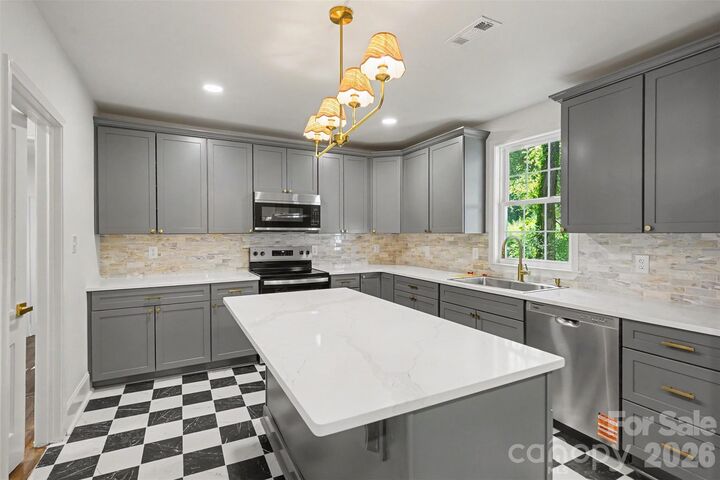
Step inside to find beautiful hardwood floors, inviting living spaces, and original architectural details that give this home a personality all its own. The renovated kitchen is a standout, offering generous workspace, updated finishes, and a striking checkerboard floor that adds just the right touch of character. Multiple fireplaces throughout the home add warmth and charm.
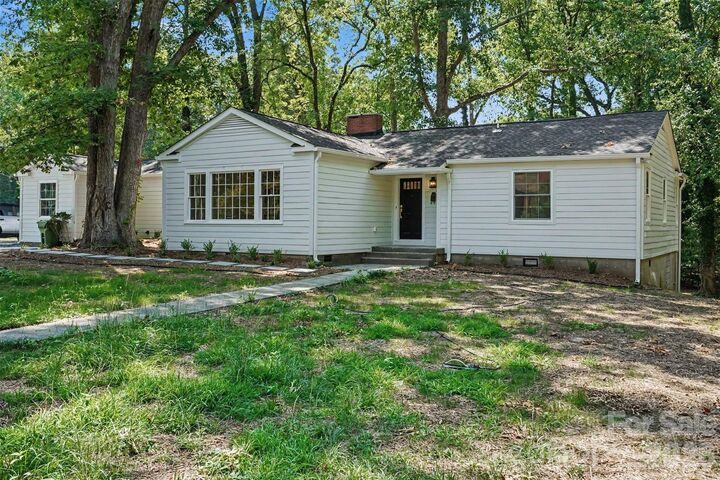
The flexible 4-bedroom, 3-bath layout provides plenty of room for guests, a home office, or multigenerational living. Outside, enjoy the front porch, rear deck, and nearly three-quarters of an acre with room to relax, entertain, garden, or play. An unfinished basement provides additional storage and possibilities.
And the location makes it even better. Enjoy the space and freedom of a large homesite with no HOA while remaining conveniently located near downtown Lancaster, shopping, dining, medical facilities, and everyday necessities. With extensive renovations already completed, 601 Marion Sims Drive offers a hard-to-find combination of character, space, convenience, and modern updates. Come see what makes this home special!