

Listed By: Kaylin Stewart, Better Homes And Gardens Real Estate Paracle - Contact: kstewart@paraclerealty.com
1574 Elderwood Road Rock Hill, SC 29732
Active (4 Days)
$425,000 (USD)
Description
MLS #:
4421682
4421682
Lot Size
1 acres
1 acres
Type
Single-Family Home
Single-Family Home
Year Built
1978
1978
County
York County
York County
Listed By
Kaylin Stewart, Better Homes And Gardens Real Estate Paracle, Contact: kstewart@paraclerealty.com
Source
CANOPY MLS - IDX
Last checked Sep 8 2026 at 12:23 PM GMT+0000
CANOPY MLS - IDX
Last checked Sep 8 2026 at 12:23 PM GMT+0000
Bathroom Details
- Full Bathrooms: 2
Interior Features
- Walk-In Closet(s)
- Open Floorplan
- Kitchen Island
- Attic Other
Subdivision
- None
Lot Information
- Cleared
- Wooded
- Level
Property Features
- Fireplace: Gas
- Foundation: Slab
Heating and Cooling
- Central
- Forced Air
- Electric
- Ceiling Fan(s)
- Central Air
Flooring
- Carpet
- Vinyl
Exterior Features
- Roof: Architectural Shingle
Utility Information
- Utilities: Electricity Connected, Natural Gas
- Sewer: Septic Installed
School Information
- Elementary School: Mount Gallant
- Middle School: Dutchman Creek
- High School: Northwestern
Parking
- Driveway
- Garage Shop
- Detached Garage
Living Area
- 1,889 sqft
Additional Information: Paracle | kstewart@paraclerealty.com
Location
Estimated Monthly Mortgage Payment
*Based on Fixed Interest Rate withe a 30 year term, principal and interest only
Listing price
Down payment
%
Interest rate
%Mortgage calculator estimates are provided by Better Homes and Gardens Real Estate LLC and are intended for information use only. Your payments may be higher or lower and all loans are subject to credit approval.
Disclaimer: Square footage is based on information available to agent, including County records. Information has not been verified by agent and should be verified by buyer.
Based on information submitted to the MLS GRID as of 9/8/2026 12:23. All data is obtained from various sources and may not have been verified by broker or MLS GRID. Supplied Open House Information is subject to change without notice. All information should be independently reviewed and verified for accuracy. Properties may or may not be listed by the office/agent presenting the information.



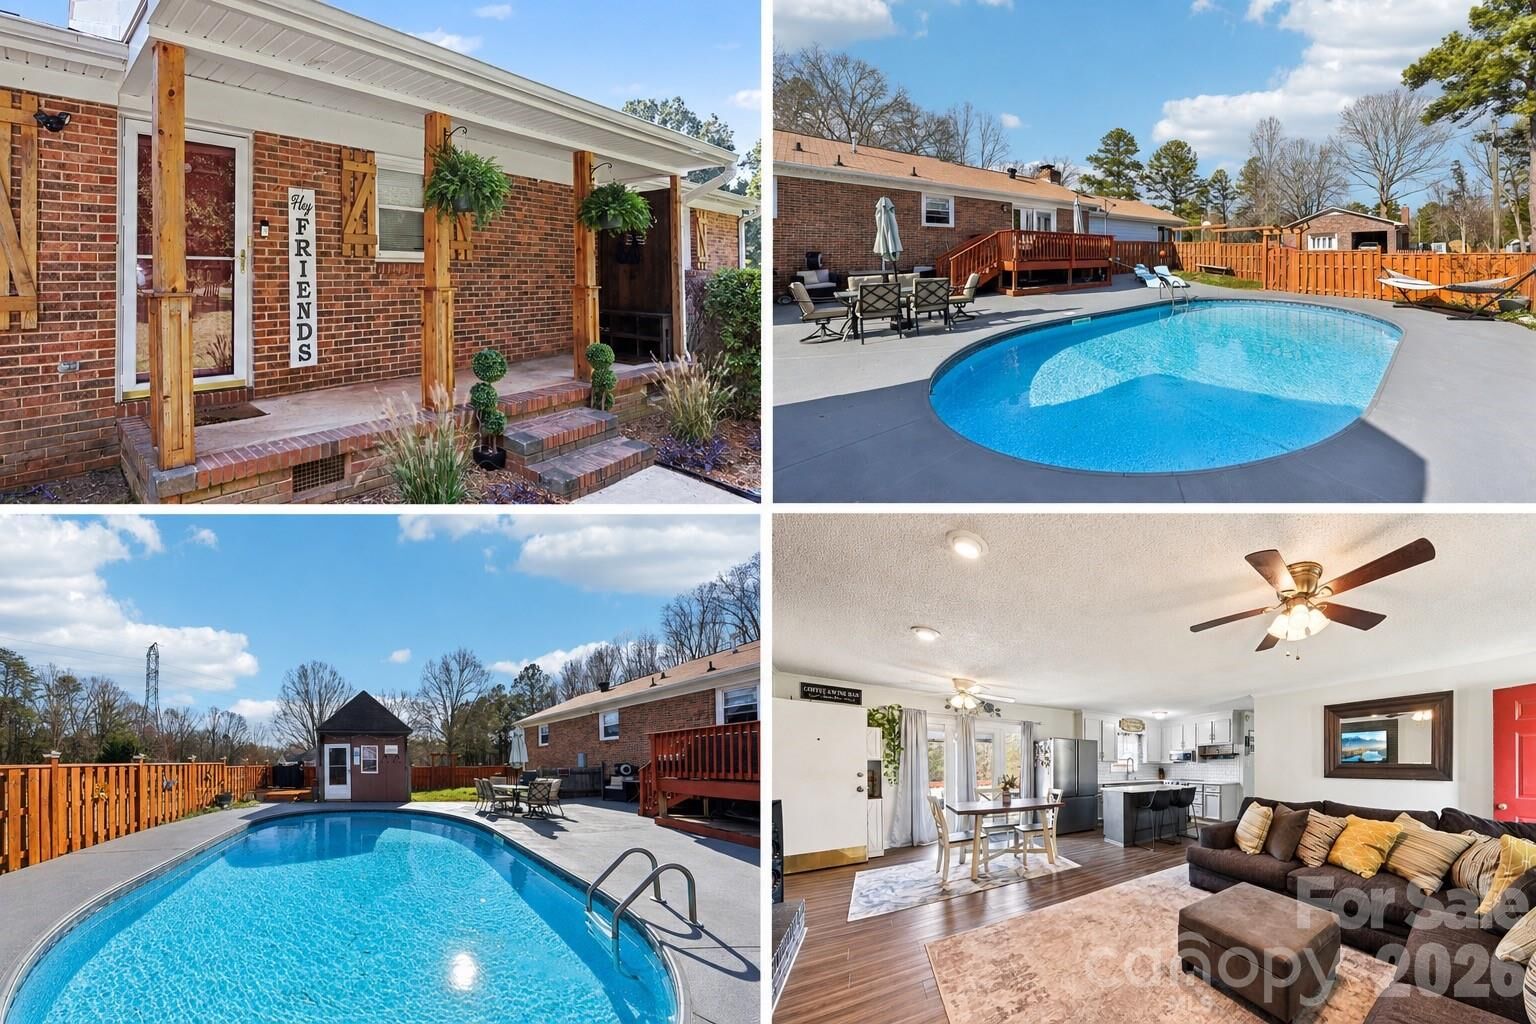
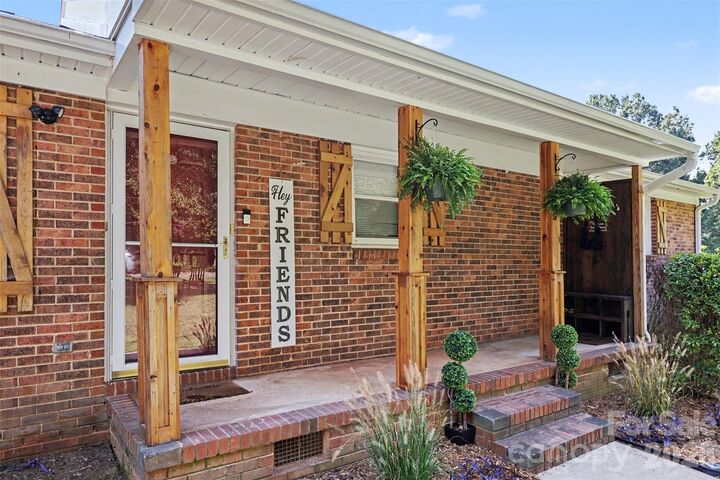
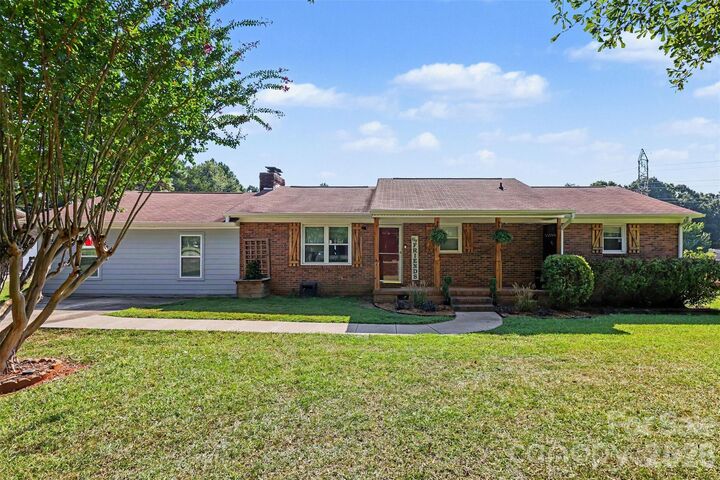
Welcome to 1574 Elderwood Road, where space, privacy, and outdoor living come together just minutes from Lake Wylie! This 4-bedroom, 2-bathroom brick ranch sits on nearly an acre with no HOA, offering a rare combination of room to spread out, incredible outdoor amenities, and convenient access to everything Rock Hill has to offer. *The 4th bedroom and flex room are part of an un-permitted renovation from the carport. All done to code.*
The backyard is made for enjoying Carolina summers, featuring a private in-ground swimming pool, expansive patio space, deck, and fenced setting with plenty of room for entertaining, relaxing, or creating your own backyard retreat.
Need space for vehicles, hobbies, a workshop, or extra storage? The property also features a substantial detached garage/outbuilding with additional storage and flex space, providing versatility that's increasingly hard to find.
And for those who love the water, Lake Wylie is just minutes away, with convenient lake access through nearby Ebenezer Park—making boating, fishing, kayaking, and days on the water easy to enjoy.